

Sold
Listing Courtesy of:  STELLAR as distributed by MLS GRID / Listed By: Asset Management Real Estate - Contact: 727-820-1991
 STELLAR as distributed by MLS GRID / Listed By: Asset Management Real Estate - Contact: 727-820-1991
 650 E Harbor Drive S St Petersburg, FL 33705
Sold on 08/28/2026
$205,000 (USD)

Description
Sold Date:
08/28/2026
08/28/2026
Taxes
$4,517(2025)
$4,517(2025)
Lot Size
4,282 SQFT
4,282 SQFT
Type
Multifamily
Multifamily
Year Built
1960
1960
Views
Park/Greenbelt
Park/Greenbelt
County
Pinellas County
Pinellas County
Listed By
Darcie Wheeler, Asset Management Real Estate, Contact: 727-820-1991
Bought with
Jacob Levinson, Century 21 Wolf's Crossing Realty
Jacob Levinson, Century 21 Wolf's Crossing Realty
Source
STELLAR
Last checked Oct 19 2026 at 4:13 AM EDT
STELLAR
Last checked Oct 19 2026 at 4:13 AM EDT
Bathroom Details
Interior Features
- Inside Utility
- Unfurnished
- Storage Rooms
- Window Treatments
- Appliances: Refrigerator
- Appliances: Washer
- Ceiling Fans(s)
- Open Floorplan
- Appliances: Range
- Appliances: Dryer
Subdivision
- Finks Wm Rep
Property Features
- Foundation: Slab
Heating and Cooling
- Ductless
- Wall/Window Unit(s)
Flooring
- Tile
- Luxury Vinyl
Exterior Features
- Block
- Roof: Shingle
- Roof: Other
Utility Information
- Utilities: Public, Water Source: Public
- Sewer: Public Sewer
Living Area
- 1,831 sqft
Listing Price History
Date
Event
Price
% Change
$ (+/-)
Jun 23, 2026
Price Changed
$250,000
-12%
-$35,000
Jun 02, 2026
Price Changed
$285,000
-5%
-$14,900
Apr 30, 2026
Price Changed
$299,900
-8%
-$25,100
Apr 06, 2026
Listed
$325,000
-
-
Additional Information: Asset Management Real Estate | 727-820-1991
Disclaimer: Listings Courtesy of “My Florida Regional MLS DBA Stellar MLS © 2026. IDX information is provided exclusively for consumers personal, non-commercial use and may not be used for any other purpose other than to identify properties consumers may be interested in purchasing. All information provided is deemed reliable but is not guaranteed and should be independently verified. Last Updated: 10/18/26 21:13
Based on information submitted to the MLS GRID as of 10/19/2026 00:13. All data is obtained from various sources and may not have been verified by broker or MLS GRID. Supplied Open House Information is subject to change without notice. All information should be independently reviewed and verified for accuracy. Properties may or may not be listed by the office/agent presenting the information.



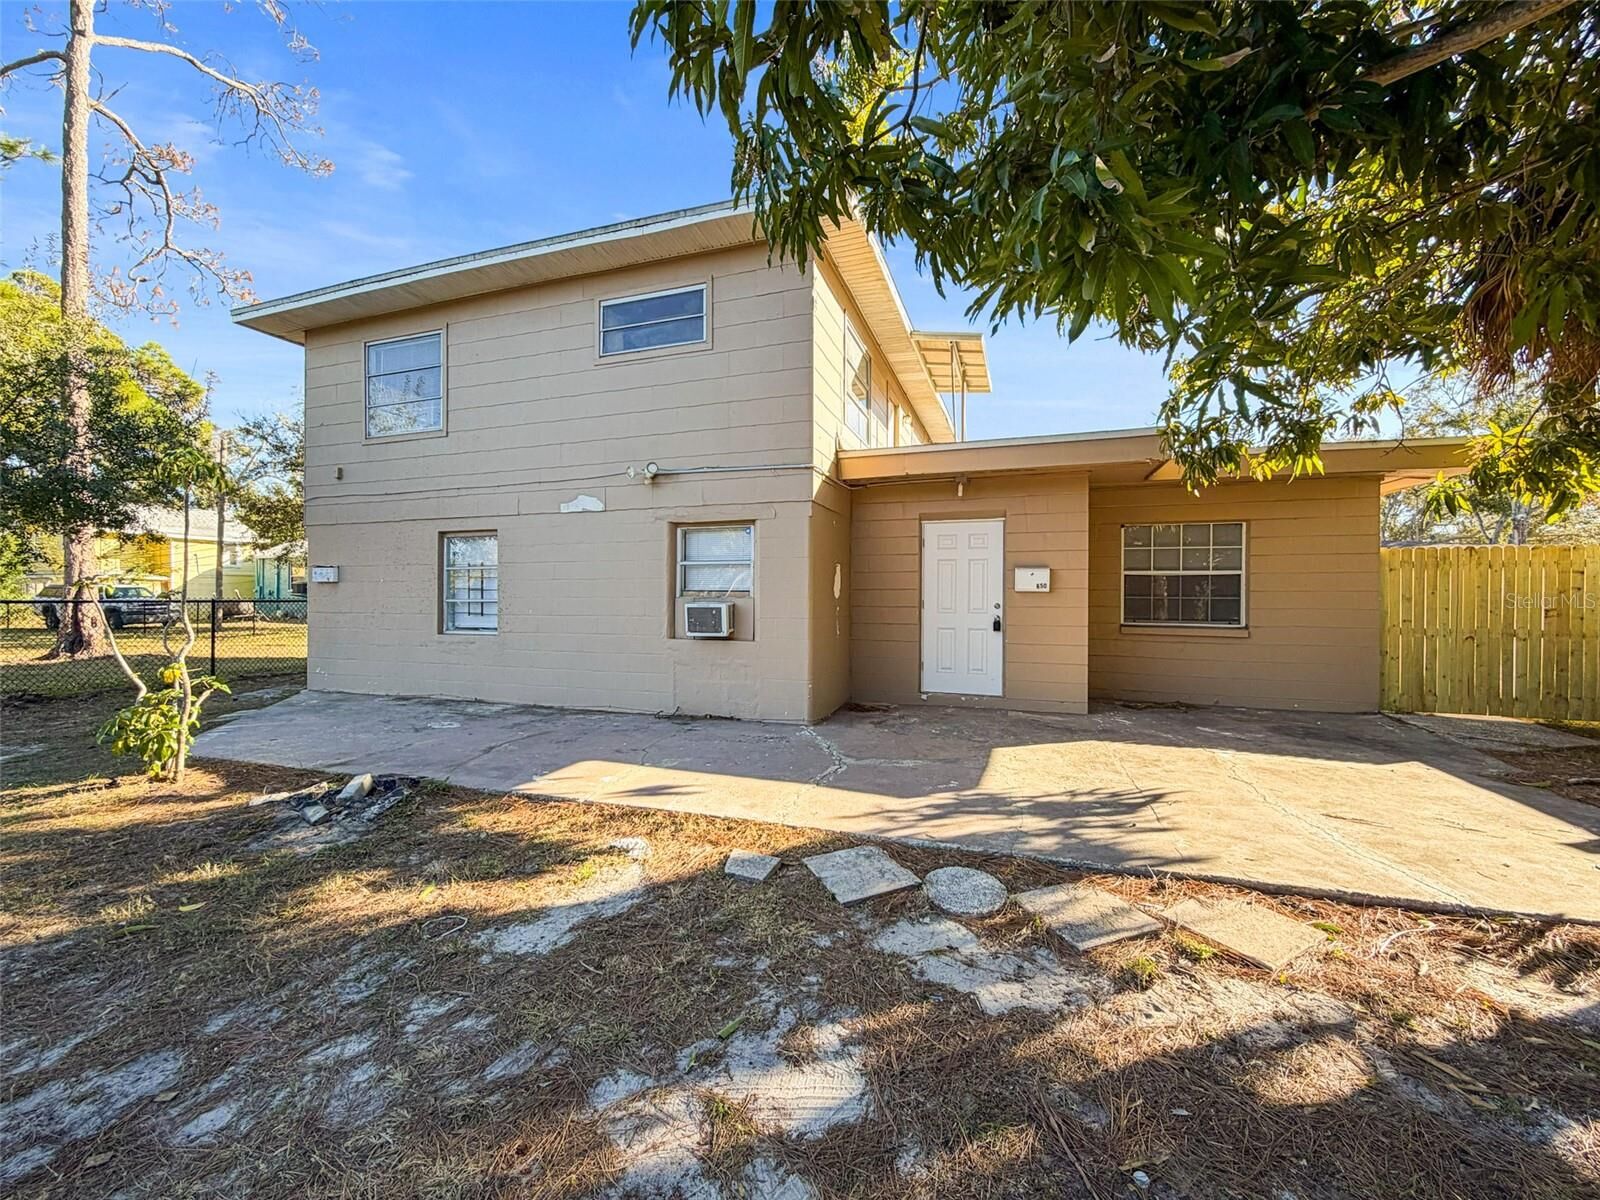
Unit #650 (Downstairs | 1,111 Sq Ft) has been recently updated and offers a spacious layout with fresh interior paint and new LVP wood-look flooring throughout. The brand-new kitchen showcases white shaker cabinetry and new countertops. Both bedrooms are generously sized and share an updated hall bathroom.
Unit #652 (Upstairs | 720 Sq Ft) features a bright, open living area with wood-look flooring and a seamless flow into the kitchen. The kitchen provides solid wood cabinetry and ample counter space, while both bedrooms offer tile flooring and share a generous sized hall bath.
A 168 sq ft shared utility room includes a full-size washer and dryer along with additional storage space. Tenants will also enjoy access to a fenced, shared backyard.
Situated on a quiet dead-end street adjacent to Harbordale Park, this property offers easy access to green space and a nearby playground. Just minutes from downtown St. Petersburg, you’ll enjoy close proximity to shopping, dining, museums, nightlife, public transportation, and I-275.
Whether you’re looking to expand your portfolio or live in one unit while renting the other, this is a fantastic opportunity in an up-and-coming area of St. Pete with strong long-term potential. Owner's flood insurance policy is assumable - $3,254 annual premium. Cash Offers Only.