

Listing Courtesy of:  STELLAR as distributed by MLS GRID / Listed By: Fallon Whitlow, Century 21 Listsmart - Contact: 888-668-8283
 STELLAR as distributed by MLS GRID / Listed By: Fallon Whitlow, Century 21 Listsmart - Contact: 888-668-8283
349 7th Street S St Petersburg, FL 33701
Active (0 Days)
$775,000 (USD)
Description
MLS #:
TB8562785
TB8562785
Taxes
$11,594(2025)
$11,594(2025)
Lot Size
1,003 SQFT
1,003 SQFT
Type
Townhouse
Townhouse
Year Built
2017
2017
County
Pinellas County
Pinellas County
Listed By
Fallon Whitlow, Century 21 Listsmart, Contact: 888-668-8283
Source
STELLAR
Last checked Oct 30 2026 at 2:28 AM EDT
STELLAR
Last checked Oct 30 2026 at 2:28 AM EDT
Bathroom Details
- Full Bathrooms: 2
- Half Bathroom: 1
Interior Features
- Kitchen/Family Room Combo
- Appliances: Dishwasher
- Appliances: Washer
- Appliances: Disposal
- Appliances: Microwave
- Appliances: Range
- Appliances: Dryer
- Appliances: Exhaust Fan
- Appliances: Freezer
- Appliances: Water Softener
- Negotiable
Subdivision
- Urbana Twnhms
Property Features
- Foundation: Slab
Heating and Cooling
- Central
- Central Air
Homeowners Association Information
- Dues: $1000/Quarterly
Flooring
- Wood
Exterior Features
- Block
- Roof: Shingle
Utility Information
- Utilities: Public, Water Source: Public
- Sewer: Public Sewer
Living Area
- 1,550 sqft
Additional Information: Listsmart | 888-668-8283
Location
Estimated Monthly Mortgage Payment
*Based on Fixed Interest Rate withe a 30 year term, principal and interest only
Listing price
Down payment
%
Interest rate
%Mortgage calculator estimates are provided by C21 Wolf's Crossing Realty and are intended for information use only. Your payments may be higher or lower and all loans are subject to credit approval.
Disclaimer: Listings Courtesy of “My Florida Regional MLS DBA Stellar MLS © 2026. IDX information is provided exclusively for consumers personal, non-commercial use and may not be used for any other purpose other than to identify properties consumers may be interested in purchasing. All information provided is deemed reliable but is not guaranteed and should be independently verified. Last Updated: 10/29/26 19:28
Based on information submitted to the MLS GRID as of 10/29/2026 22:28. All data is obtained from various sources and may not have been verified by broker or MLS GRID. Supplied Open House Information is subject to change without notice. All information should be independently reviewed and verified for accuracy. Properties may or may not be listed by the office/agent presenting the information.



The thoughtfully designed main level features high ceilings, beautiful hardwood flooring, and an open-concept layout that seamlessly connects the kitchen, dining, and living spaces. The well-appointed kitchen features Cambria quartz countertops, 42-inch upper cabinetry, and a spacious island with bar seating. The adjoining dining area comfortably accommodates a large dining table that can comfortably seat 8 people, while French doors open to a private, fully fenced patio, creating a tranquil outdoor retreat perfect for morning coffee, entertaining, or simply unwinding. A conveniently located half bathroom completes the main level, allowing guests to enjoy the entertaining spaces while maintaining privacy on the upper floors.
The second level features a generously sized bedroom suite with a spacious walk-in closet and an en-suite bathroom complete with a walk-in shower. An additional loft-style flex space with storage provides the perfect setting for a home office, reading lounge, or additional living area.
Occupying the entire third floor, the primary suite offers a peaceful retreat with a spacious bedroom, en-suite bathroom featuring a bathtub, dual sink vanity, and walk-in closet. French doors open to a private terrace with views of the downtown St. Petersburg skyline, creating an inviting outdoor space to enjoy the cityscape and evening breeze.
For those seeking a truly turnkey opportunity, the seller is open to negotiating the purchase of the furniture and furnishings separately. Thoughtfully furnished in a warm, organic modern aesthetic, the interiors feature a curated collection of contemporary furnishings, natural textures, and neutral tones that complement the home's architectural design.
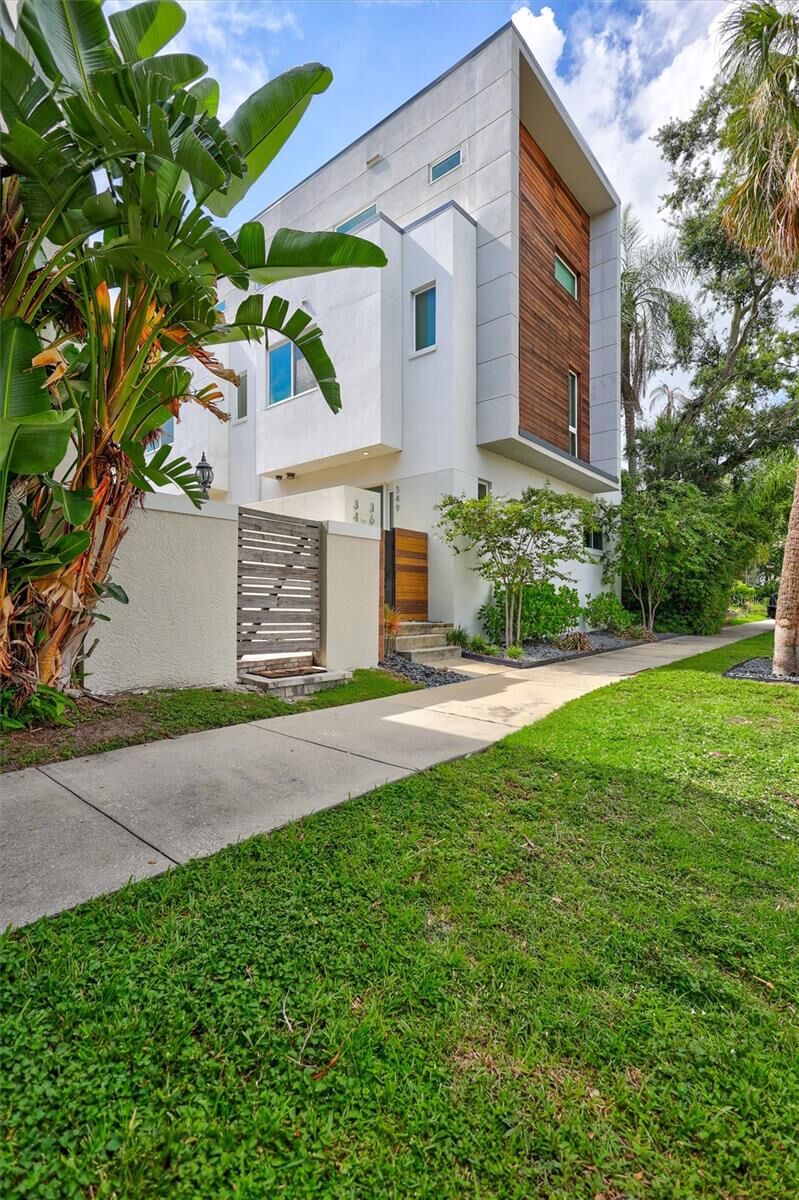
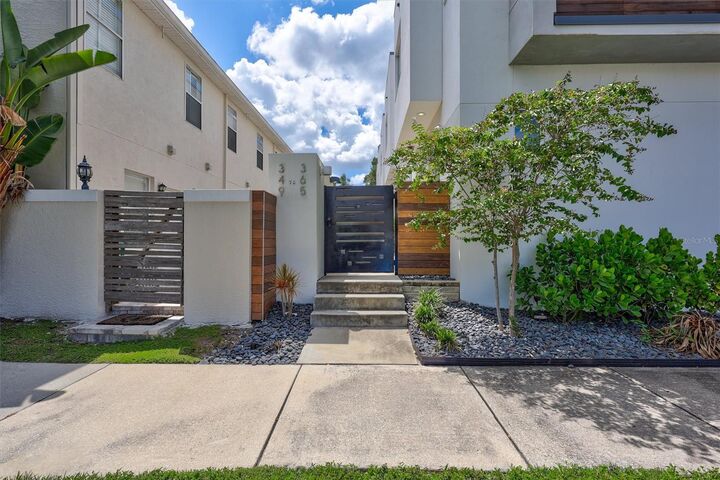
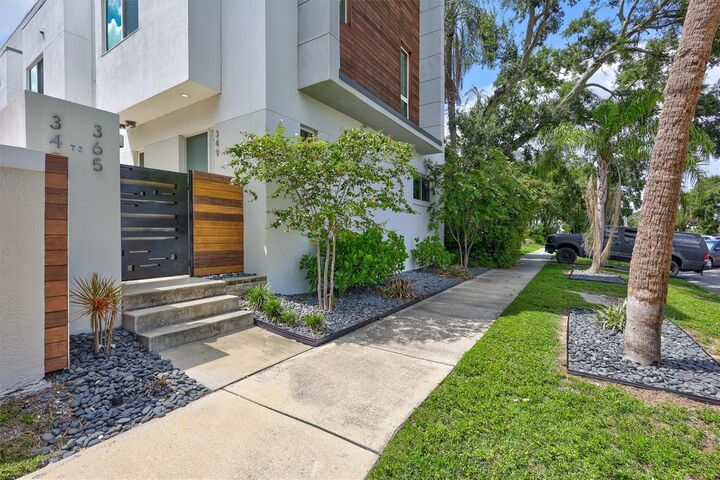
Additional highlights include hurricane-impact-rated windows and doors, an assigned covered carport parking space, a gated pedestrian entrance, and a desirable location in Flood Zone X.
Just a short stroll from Central Avenue, this exceptional location places some of St. Petersburg's best restaurants, coffee shops, boutiques, galleries, and entertainment destinations right at your doorstep. Enjoy convenient access to the St. Pete Pier, waterfront parks, museums, and the city's thriving arts and cultural scene, all while returning home to the comfort and privacy of this thoughtfully designed residence.
With its coveted end-unit positioning, abundant natural light, two private outdoor living spaces, and exceptional downtown location, this is a wonderful opportunity to experience the best of St. Petersburg living.