

Listing Courtesy of:  STELLAR as distributed by MLS GRID / Listed By: 1st Investment Realty Group LLC - Contact: 813-841-3613
 STELLAR as distributed by MLS GRID / Listed By: 1st Investment Realty Group LLC - Contact: 813-841-3613
 11033 Claymore Street Spring Hill, FL 34608
Pending (62 Days)
$399,900 (USD)

Description
MLS #:
TB8512035
TB8512035
Taxes
$4,860(2025)
$4,860(2025)
Lot Size
10,000 SQFT
10,000 SQFT
Type
Single-Family Home
Single-Family Home
Year Built
2000
2000
County
Hernando County
Hernando County
Listed By
Vilma Gallardo, 1st Investment Realty Group LLC, Contact: 813-841-3613
Source
STELLAR
Last checked Jul 29 2026 at 6:35 AM EDT
STELLAR
Last checked Jul 29 2026 at 6:35 AM EDT
Bathroom Details
- Full Bathrooms: 2
Interior Features
- Unfurnished
- Split Bedroom
- Stone Counters
- Walk-In Closet(s)
- Appliances: Dishwasher
- Appliances: Electric Water Heater
- Appliances: Refrigerator
- Ceiling Fans(s)
- Appliances: Microwave
- Appliances: Range
- Eat-In Kitchen
- High Ceilings
- Primary Bedroom Main Floor
Subdivision
- Spring Hill
Property Features
- Foundation: Slab
Heating and Cooling
- Central
- Central Air
- Mini-Split Unit(s)
Pool Information
- Screen Enclosure
- In Ground
Flooring
- Ceramic Tile
Exterior Features
- Block
- Stucco
- Roof: Shingle
Utility Information
- Utilities: Public, Water Connected, Water Source: Public, Electricity Connected
- Sewer: Septic Tank
School Information
- Elementary School: Explorer K-8
- Middle School: Fox Chapel Middle School
- High School: Frank W Springstead
Living Area
- 1,865 sqft
Additional Information: 1st Investment Realty Group LLC | 813-841-3613
Location
Estimated Monthly Mortgage Payment
*Based on Fixed Interest Rate withe a 30 year term, principal and interest only
Listing price
Down payment
%
Interest rate
%Mortgage calculator estimates are provided by C21 Wolf's Crossing Realty and are intended for information use only. Your payments may be higher or lower and all loans are subject to credit approval.
Disclaimer: Listings Courtesy of “My Florida Regional MLS DBA Stellar MLS © 2026. IDX information is provided exclusively for consumers personal, non-commercial use and may not be used for any other purpose other than to identify properties consumers may be interested in purchasing. All information provided is deemed reliable but is not guaranteed and should be independently verified. Last Updated: 7/28/26 23:35
Based on information submitted to the MLS GRID as of 7/29/2026 02:35. All data is obtained from various sources and may not have been verified by broker or MLS GRID. Supplied Open House Information is subject to change without notice. All information should be independently reviewed and verified for accuracy. Properties may or may not be listed by the office/agent presenting the information.



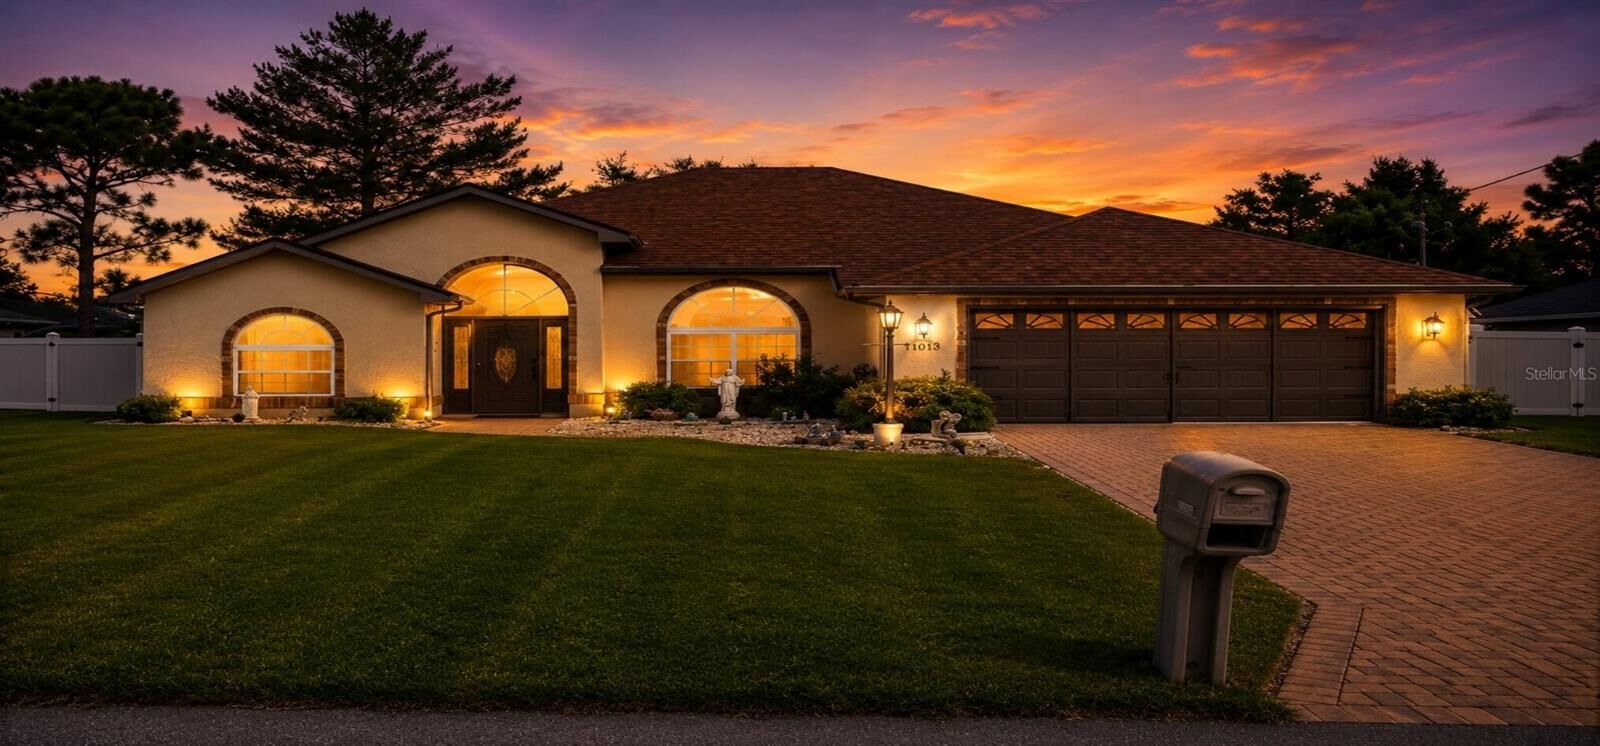
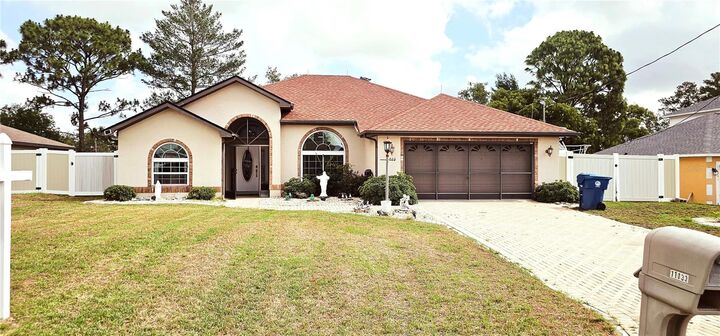
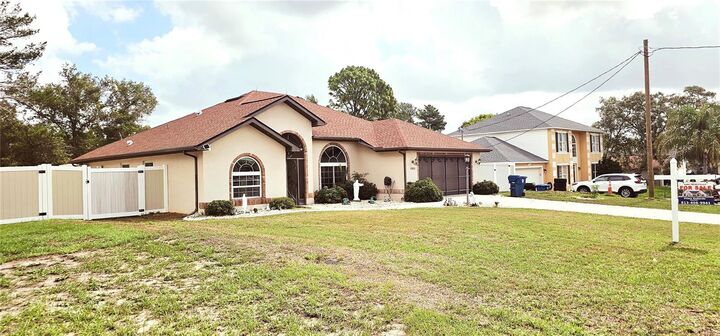
Brick paver driveway, screened front entry, garage screen slider, curated outdoor lighting, and lush mature landscaping all come together to create curb appeal that truly stands apart.
Inside, soaring high ceilings fill every room with natural light and volume. Custom tile inlays and stone countertops throughout add an elevated, custom feel to the home's open living and dining areas.
Whether it's a quiet weeknight or a weekend gathering, the kitchen delivers — featuring generous cabinetry, ample counter space, stainless steel appliances, a breakfast bar, and a sunny dining nook overlooking the pool.
The oversized laundry room doubles as a walk-in pantry, complete with sink, shelving, and extra storage. The split-bedroom layout ensures privacy, anchored by a spacious primary suite with a large walk-in closet, dual sinks, and a standalone shower. Two additional bedrooms are generously sized and share a full guest bathroom.
Step outside to your private screened lanai with ceiling fan, sparkling pool, and a fully equipped outdoor kitchen — all in a covered, air-conditioned space built for year-round entertaining. For those working from home, the fully enclosed, air-conditioned room inside the garage makes an ideal private office or studio.
Major upgrades include new windows and sliding glass door (2018), new HVAC system (2018), brand new roof (September 2024), a sprinkler irrigation system, and a whole-home water filtration system.
Minutes from shopping, dining, schools, and Veterans Memorial Park, with easy Suncoast Parkway access. Whether you are looking for a primary residence, investment property, remote work retreat, or Airbnb opportunity — this home is ready for whatever you have in mind.