

Listing Courtesy of:  STELLAR as distributed by MLS GRID / Listed By: Compass Florida LLC - Contact: 407-203-9441
 STELLAR as distributed by MLS GRID / Listed By: Compass Florida LLC - Contact: 407-203-9441
 580 Muirfield Loop Reunion, FL 34747
Active (272 Days)
$3,190,000 (USD)

Description
MLS #:
O6353227
O6353227
Taxes
$20,491(2024)
$20,491(2024)
Lot Size
10,629 SQFT
10,629 SQFT
Type
Single-Family Home
Single-Family Home
Year Built
2017
2017
Views
Trees/Woods
Trees/Woods
County
Osceola County
Osceola County
Listed By
Matt Dixon, Compass Florida LLC, Contact: 407-203-9441
Source
STELLAR
Last checked Jul 26 2026 at 10:32 PM EDT
STELLAR
Last checked Jul 26 2026 at 10:32 PM EDT
Bathroom Details
- Full Bathrooms: 9
- Half Bathrooms: 2
Interior Features
- Kitchen/Family Room Combo
- Dry Bar
- Living Room/Dining Room Combo
- Walk-In Closet(s)
- Appliances: Dishwasher
- Appliances: Electric Water Heater
- Appliances: Refrigerator
- Appliances: Washer
- Ceiling Fans(s)
- Open Floorplan
- Appliances: Disposal
- Appliances: Range Hood
- Appliances: Microwave
- Appliances: Range
- Cathedral Ceiling(s)
- Appliances: Dryer
- Appliances: Built-In Oven
- Appliances: Freezer
- Thermostat
- Eat-In Kitchen
- High Ceilings
- Built-In Features
- Primarybedroom Upstairs
- Primary Bedroom Main Floor
Subdivision
- Reunion West Vlgs North
Lot Information
- Level
- In County
- Landscaped
Property Features
- Foundation: Slab
Heating and Cooling
- Central
- Central Air
Pool Information
- In Ground
- Heated
- Gunite
- Pool Alarm
- Deck
Homeowners Association Information
- Dues: $520/Monthly
Flooring
- Ceramic Tile
- Carpet
- Tile
- Hardwood
Exterior Features
- Stucco
- Roof: Tile
Utility Information
- Utilities: Sprinkler Recycled, Cable Connected, Public, Water Connected, Electricity Connected, Sewer Connected, Phone Available
- Sewer: Public Sewer
Stories
- 2
Living Area
- 6,756 sqft
Additional Information: Compass Florida LLC | 407-203-9441
Location
Estimated Monthly Mortgage Payment
*Based on Fixed Interest Rate withe a 30 year term, principal and interest only
Listing price
Down payment
%
Interest rate
%Mortgage calculator estimates are provided by C21 Wolf's Crossing Realty and are intended for information use only. Your payments may be higher or lower and all loans are subject to credit approval.
Disclaimer: Listings Courtesy of “My Florida Regional MLS DBA Stellar MLS © 2026. IDX information is provided exclusively for consumers personal, non-commercial use and may not be used for any other purpose other than to identify properties consumers may be interested in purchasing. All information provided is deemed reliable but is not guaranteed and should be independently verified. Last Updated: 7/26/26 15:32
Based on information submitted to the MLS GRID as of 7/26/2026 18:32. All data is obtained from various sources and may not have been verified by broker or MLS GRID. Supplied Open House Information is subject to change without notice. All information should be independently reviewed and verified for accuracy. Properties may or may not be listed by the office/agent presenting the information.



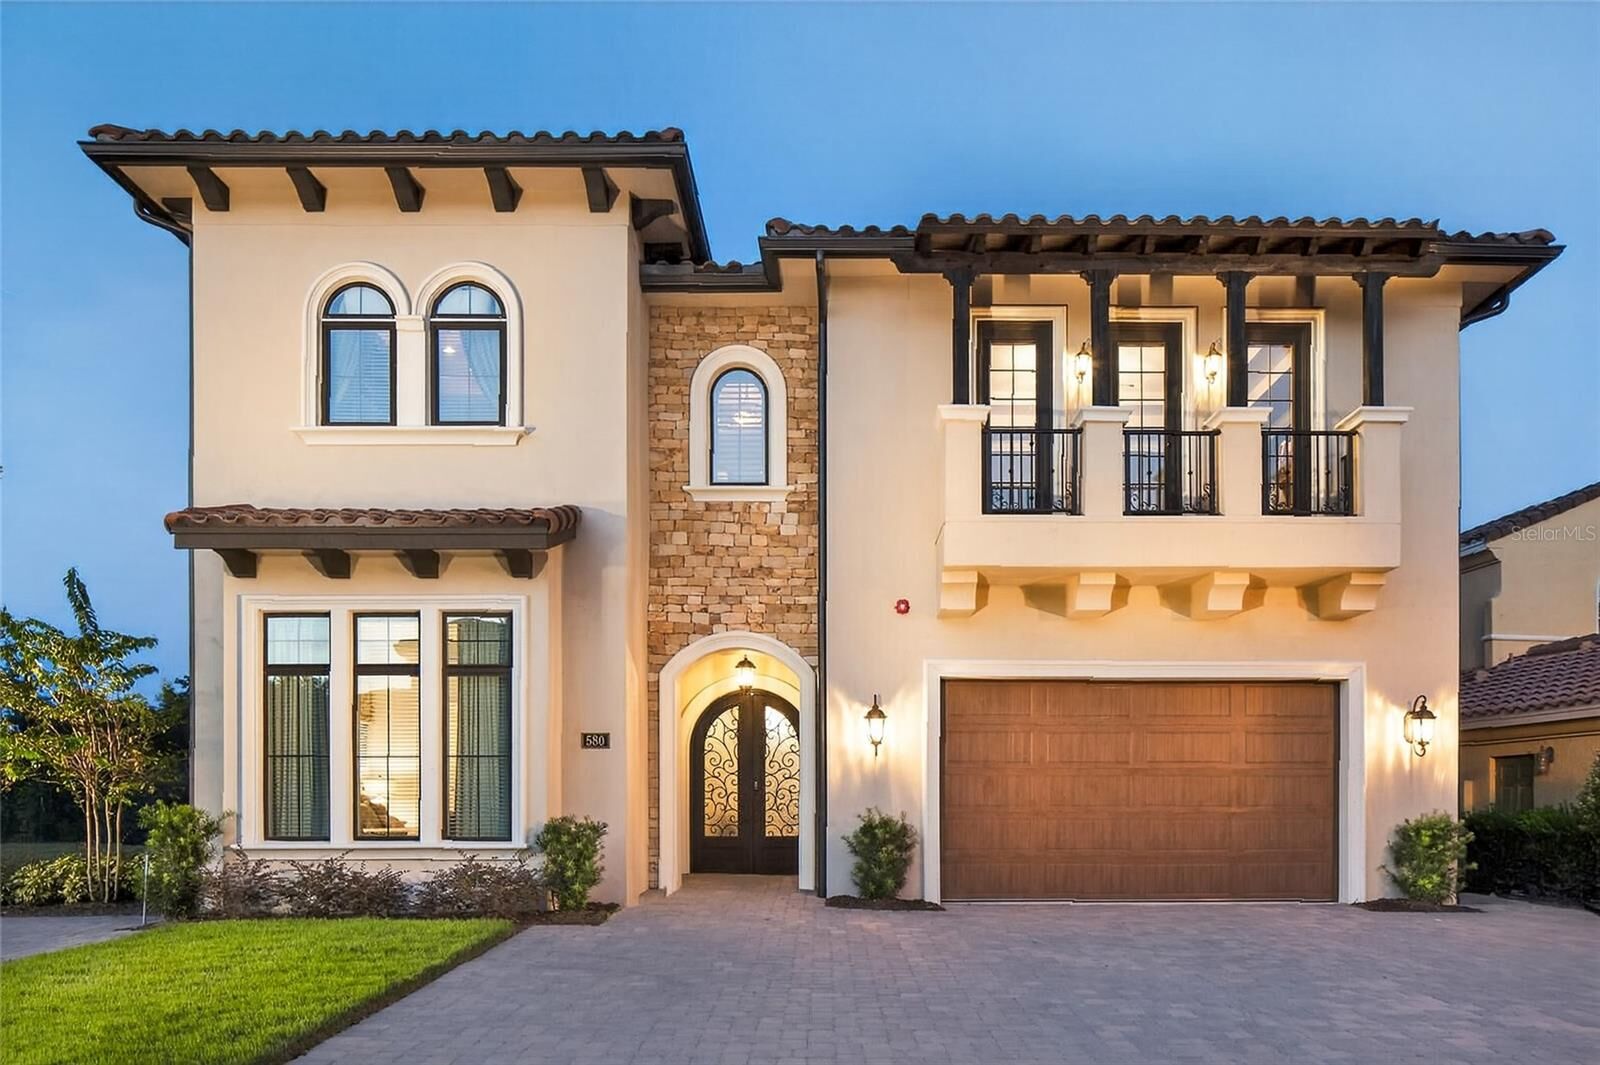
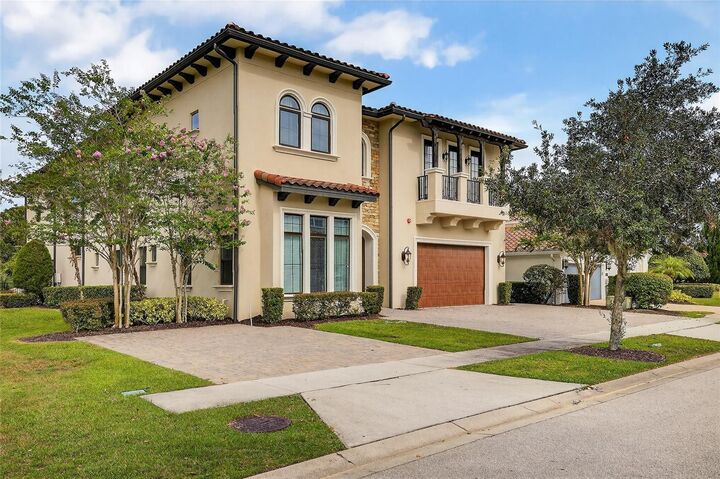
Welcome to Magic Villa at Reunion, an extraordinary 9-bedroom, 11-bath luxury vacation home in the heart of Reunion Resort, just 6 miles from Walt Disney World. Offering nearly 6,800 sq. ft. of designer living space, this one-of-a-kind estate is the perfect primary residence, second home, luxury vacation retreat or high-performing short-term rental investment.
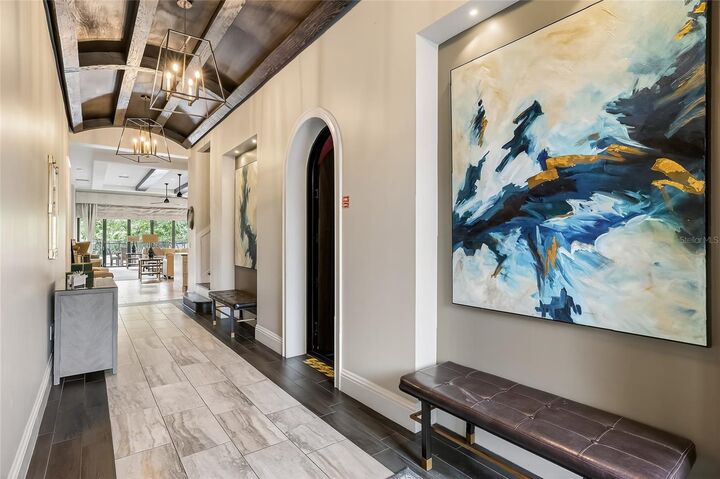
Situated on one of Reunion's most desirable oversized conservation lots with no rear neighbours, this spectacular home was designed for unforgettable entertaining. The expansive open-concept living area flows effortlessly into a chef's kitchen, oversized dining space for 16 guests and stunning pocket sliding doors leading to one of the community's largest private outdoor living areas. Enjoy a custom resort-style pool and spa, relaxing lazy river, fire pit, summer kitchen and peaceful conservation views, all enhanced by a whole-home Sonos sound system.
Designed with both luxury and comfort in mind, the home features seven king suites, including two true primary suites, plus two unforgettable themed children's bedrooms connected by a secret bookshelf passageway from a Hogwarts-inspired bunk room to a magical princess castle complete with hidden gaming space. Two oversized game rooms, a private home theatre, wet bar and fitness room ensure there's something for every generation to enjoy.
Lovingly designed and meticulously maintained, this is not just another vacation rental—it's a truly unique home built to create unforgettable memories while offering exceptional rental potential. Opportunities like this rarely become available in Reunion Resort. Schedule your private showing today and experience the magic for yourself.